
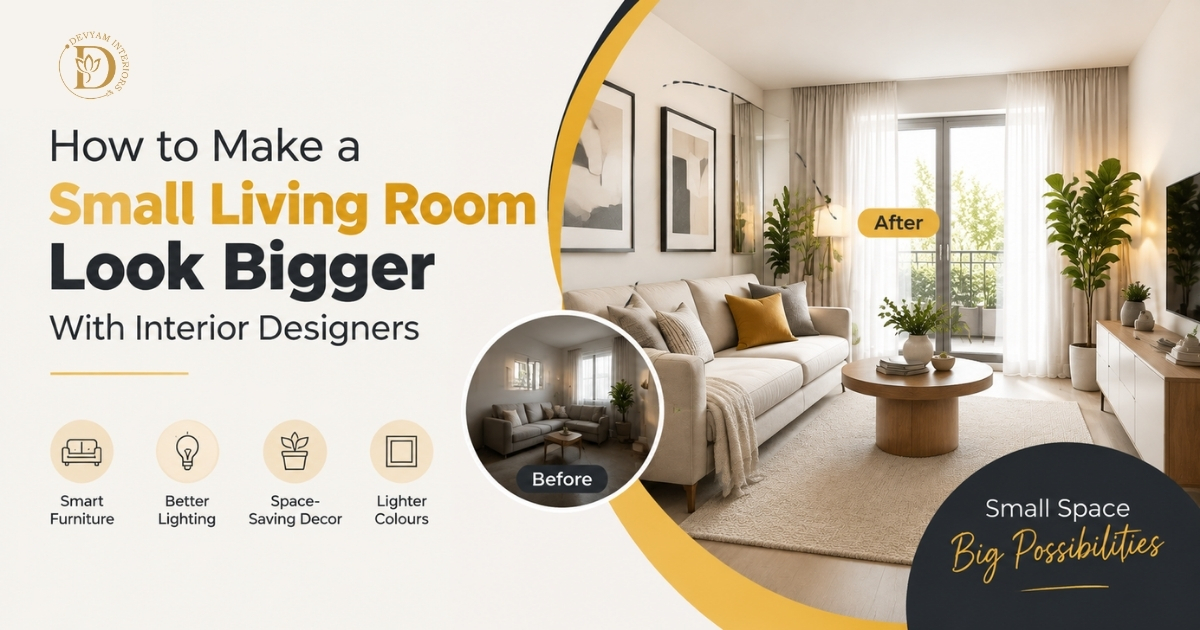
Most Delhi NCR apartments simply weren’t built with generous living rooms in mind, and stretching one further isn’t about knocking down walls. A thoughtful small living room design relies on colour, scale, and layout choices that trick the eye into reading more space than actually exists. Interior designers use the same handful of principles again and again because they consistently work, whatever the room’s exact dimensions turn out to be.
The Fastest Way to Make a Small Living Room Design Feel Bigger
The quickest wins come from a light, unbroken colour palette, furniture raised slightly off the floor, and one strong mirror placed opposite a window or light source. Together these three changes create visual continuity, which reads as more square footage than the room technically has.
Choose a Light, Cohesive Colour Palette First
Pale, warm-toned walls reflect available light rather than absorbing it, which keeps a small room from feeling boxed in. Sticking to two or three tones across walls, curtains, and upholstery avoids the visual clutter that comes from too many competing colours fighting for attention in a confined footprint. This is often the first change designers make to any small living room design brief.
Let Furniture Scale Do the Heavy Lifting
Oversized sofas are the single biggest mistake in small rooms, since bulky arms and deep seats eat floor space without adding real comfort. Furniture with visible legs lets light pass underneath, making the floor feel more continuous, one of the simplest wins in any well-planned layout.
Use Mirrors and Reflective Surfaces Strategically
A well-placed mirror doubles perceived depth by reflecting whatever’s opposite it, ideally a window, a light fixture, or an open sightline rather than a blank wall. Glossy coffee tables and glass-topped consoles work on the same principle, bouncing light around a compact living room instead of letting it stop at the first solid surface.
Build Space-Saving Interiors With Vertical Storage
Floor-to-ceiling shelving draws the eye upward and uses wall space that’s otherwise wasted, which matters more in Delhi NCR flats where floor area is genuinely limited. Built-in storage under window seats or TV units clears visual clutter at eye level, one of the most effective habits behind any working space-saving interiors plan.
Layer Lighting Instead of Relying on One Source
A single central ceiling light flattens a room and throws hard shadows into corners, which makes a small space look smaller, not bigger. Combining ambient, task, and accent lighting, floor lamps, wall sconces, and cove lighting, spreads brightness evenly and softens those corners considerably.
Final Thoughts: Why a Compact Living Room Still Benefits From Professional Planning
DIY tweaks help, but a tight footprint genuinely benefits from someone measuring traffic flow, sightlines, and proportions properly before furniture gets bought. Getting a small living room design right at this stage saves both money and a second round of purchases later.
Getting a small living room design right is less about clever tricks and more about proportion, light, and restraint working together consistently over the whole room, not just one feature wall. Devyam Interiors has spent years solving exactly this problem across Delhi NCR homes, turning tight floor plans into rooms that genuinely feel bigger to live in, not just photographing well.
Frequently Asked Questions
What colours make a small living room look bigger?
Light, warm-toned neutrals such as soft whites, sand, and pale greys reflect the most available light. Sticking to two or three shades across the room, rather than a new colour with every piece of furniture, keeps the space feeling continuous and considerably more open than it is.
Is a small living room design better with fewer furniture pieces?
Generally yes, since fewer, well-chosen pieces reduce visual clutter far more than cramming in extra seating everywhere possible. Every item should earn its place, ideally serving more than one function, rather than simply filling available floor space with whatever fits at the time of buying it.
Do mirrors really make a small room feel larger?
Yes, a mirror placed to reflect a window or light source genuinely doubles perceived depth in a room. Positioning matters more than size here; a mirror facing a blank wall adds little, while one placed opposite natural light noticeably brightens and opens up a compact living room.
How much does hiring interior designers for a small space typically involve?
Costs vary by scope, but most designers charge either a flat design fee or a percentage of project cost, alongside execution charges for furniture and fit-outs. Custom storage built for a small footprint usually adds more long-term value than off-the-shelf furniture at a similar price.
Can vertical storage really replace floor-based storage in small rooms?
In most cases, yes, since floor-to-ceiling shelving uses wall space that’s otherwise doing nothing while keeping the actual floor clear. This single change is one of the most reliable space-saving interiors habits, particularly where usable floor area is often the tightest constraint in a home.