
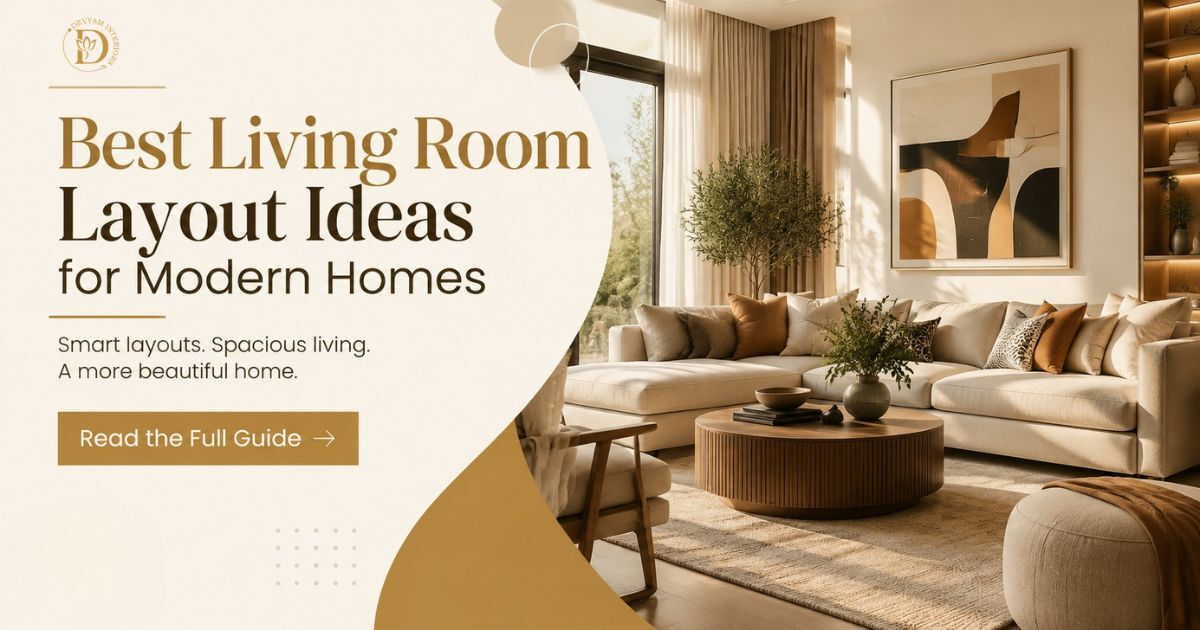
The living room is often the busiest part of a home. It is where you relax after work, welcome guests, watch films and spend time with family. That makes the layout just as important as the furniture, colours and décor. The right living room layout ideas can make a room feel spacious, comfortable and easy to use.
Good living room planning starts with understanding how you actually use the space. Instead of filling every corner with furniture, focus on movement, comfort and balance. Here are some practical living room layout ideas for modern homes.
Open-Plan Living Room Layout Ideas
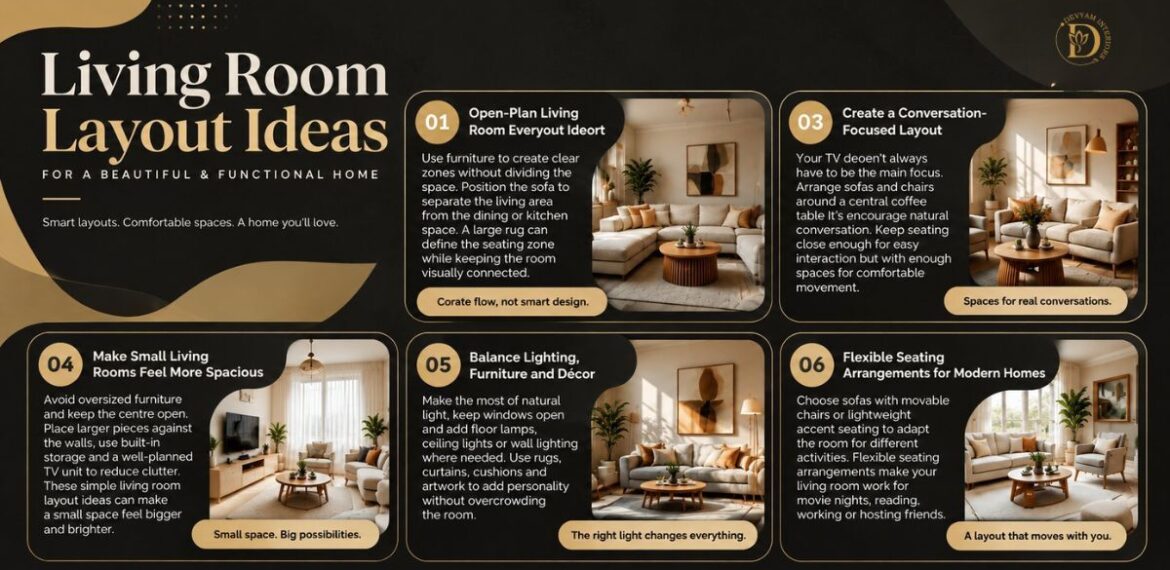
Open-plan homes need furniture that creates clear zones without making the room feel divided. One of the most useful living room layout ideas is to position the sofa so it naturally separates the sitting area from the dining or kitchen space.
A large rug can also define the seating zone while keeping the overall room visually connected. During living room planning, leave enough space around furniture for people to walk comfortably between different areas.
L-Shaped Seating for Everyday Comfort
An L-shaped sofa works well when you want plenty of seating without placing several separate pieces of furniture around the room. It can fit neatly into a corner while leaving the centre open.
For smaller homes, this is one of the most practical living room layout ideas because it uses corners efficiently. Thoughtful seating arrangements can also create a relaxed space for family conversations without blocking windows, doors or important walkways.
Create a Conversation-Focused Layout
Your television does not always need to be the main focus. If your family enjoys talking or regularly entertains guests, arrange sofas and chairs around a central point such as a coffee table.
Good seating arrangements should allow people to see and speak to each other easily. During living room planning, keep chairs close enough to form a conversation area but far enough apart to maintain comfortable movement.
Make Small Living Rooms Feel More Spacious
Small rooms need careful furniture selection. Avoid using oversized sofas or too many tables, as these can make the space feel crowded. One of the most useful living room layout ideas is to keep the centre relatively open and place larger furniture against the walls where suitable.
Built-in storage and a well-planned TV unit can also reduce clutter. Devyam Interiors highlights practical layouts, custom TV units and storage solutions as part of its living room design approach.
Balance Lighting, Furniture and Décor
A good layout should work with the lighting already available in the room. Keep windows as open as possible so natural light can reach the seating area. Add floor lamps, ceiling lights or wall lighting where darker corners need more warmth.
Rugs, curtains, cushions and artwork can add personality without overwhelming the room. Modern interiors often benefit from clean lines and uncluttered spaces, while personal décor keeps the room from feeling too plain.
Flexible Seating Arrangements for Modern Homes
Modern homes often need rooms that can serve different purposes. A sofa with movable chairs or lightweight accent seating gives you more flexibility when guests arrive. You can adjust the seating arrangements without completely changing the room.
This approach also makes living room planning easier because the furniture can adapt to different activities. Whether you are watching television, reading, working for a few hours or hosting friends, flexible furniture helps the room respond to your needs.
Conclusion
The best living room layout ideas are not simply about following a trend. They should match your home’s size, your daily routine and the way you spend time with family and guests. Careful living room planning, comfortable seating arrangements, useful storage and suitable lighting can turn an ordinary room into a space that feels natural to use. Devyam Interiors focuses on combining functionality, personal style and practical planning to create living spaces suited to individual lifestyles.
FAQs
What are the best living room layout ideas for a modern home?
The best living room layout ideas depend on room size, furniture dimensions, windows, doors and how the space is used. Open layouts, L-shaped seating, conversation-focused arrangements and flexible furniture can all work well when planned around comfortable movement.
Why is living room planning important?
Good living room planning helps you decide where furniture, lighting, storage and décor should go before buying or installing anything. It can prevent cramped walkways, improve everyday comfort and make better use of the available floor area.
How can seating arrangements improve a living room?
Thoughtful seating arrangements can make conversations easier and create a more welcoming atmosphere. Positioning sofas and chairs around a shared focal point, while maintaining enough space for movement, can make the room feel both organised and comfortable.
How can I arrange furniture in a small living room?
Start by measuring the room and identifying doors, windows and walking paths. Choose appropriately sized furniture and avoid filling every available corner. Keeping some open floor space can make a compact room feel less crowded and easier to move around.
Should the television always be the focal point?
Not necessarily. The television can be the main focal point if your household watches it frequently, but conversation, natural light, artwork or a feature wall can also guide the layout. Choose the focal point according to how you actually use the room.